










Full Description


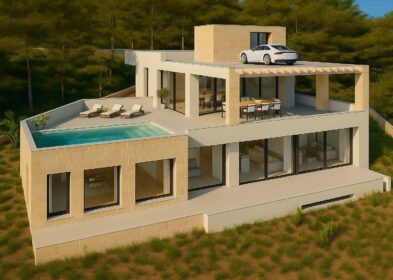
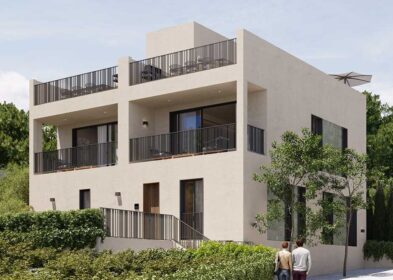
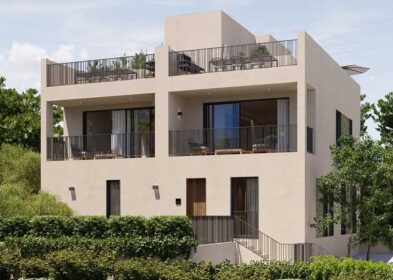
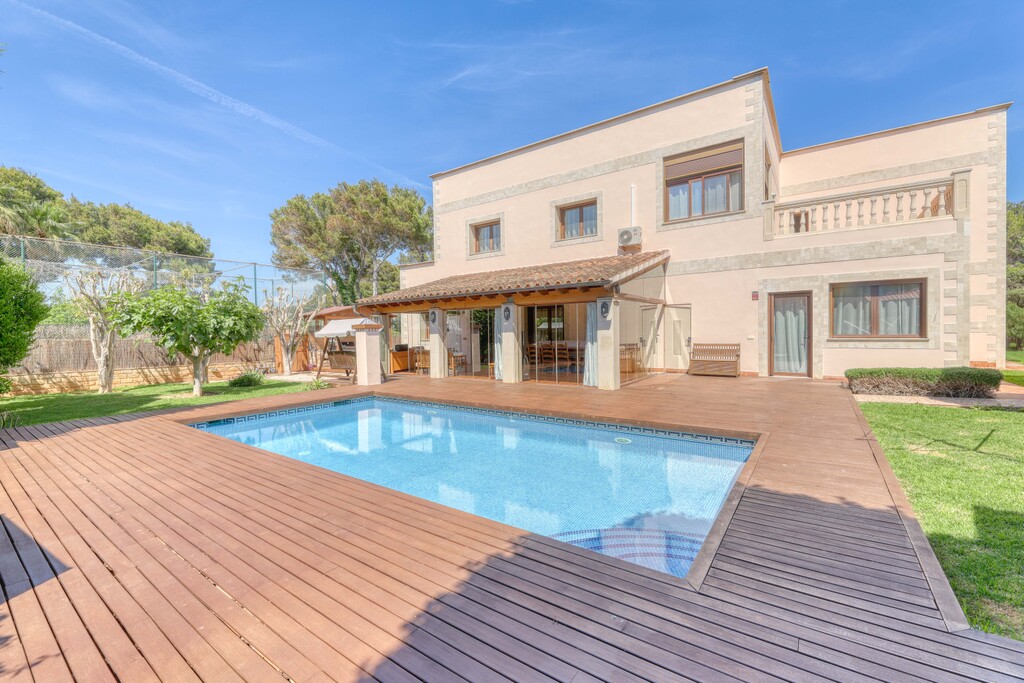
Set on a 908 sqm plot in El Toro, close to the centre of the village and two minutes from Port Adriano marina, this five-bedroom family villa has a build area of 437 sqm across two levels with mountain and green zone views. The property is furnished, south-facing, and in good condition throughout.
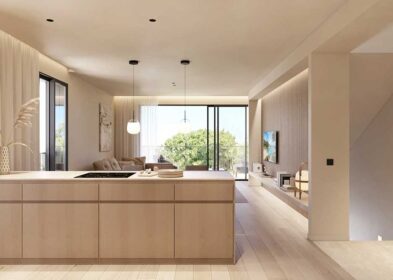
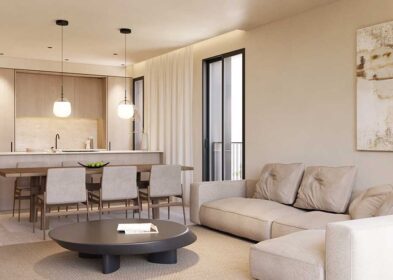
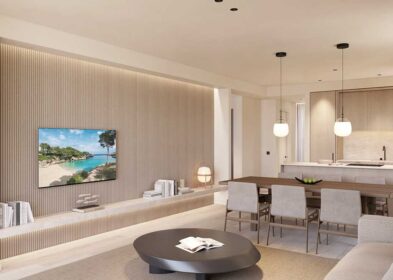
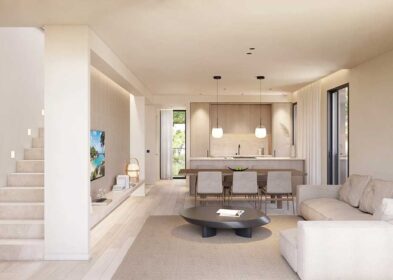
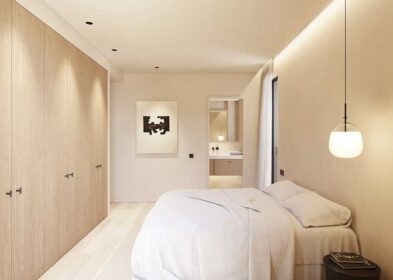


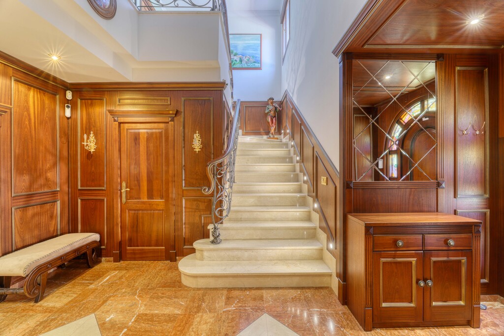
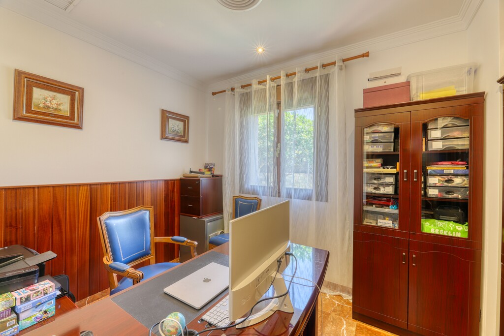
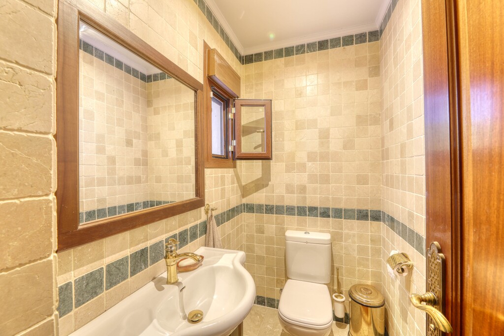
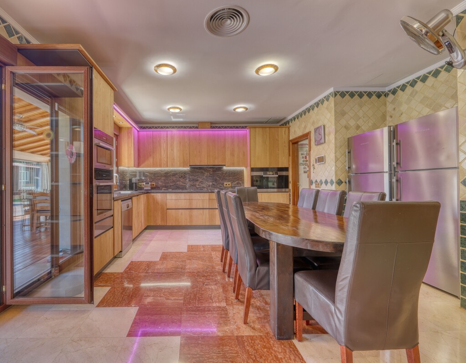
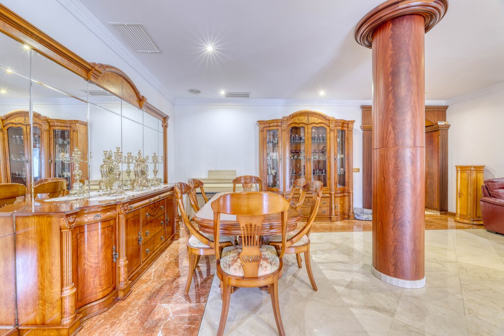
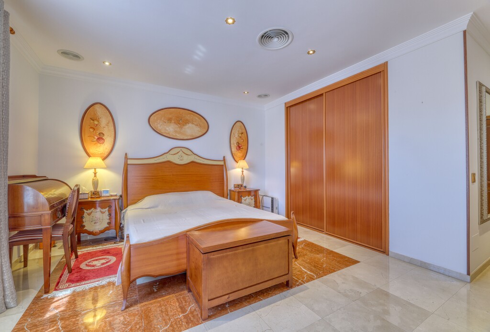
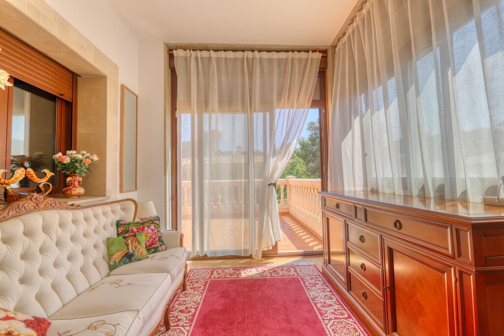
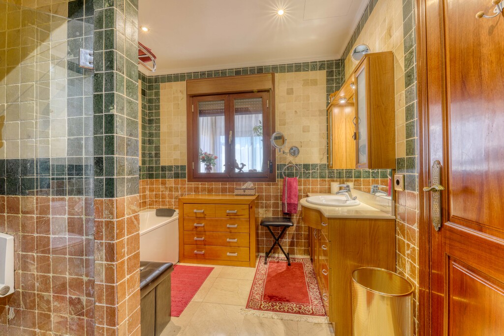
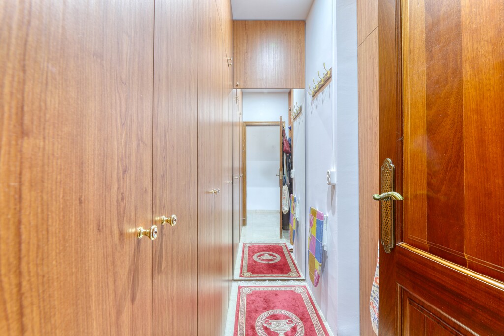
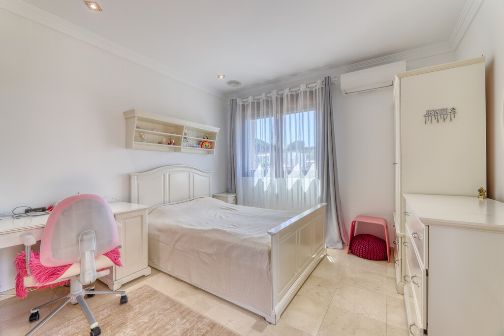
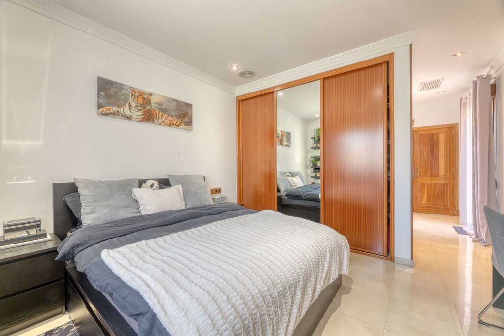
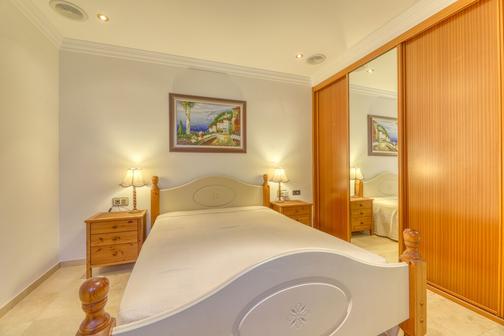
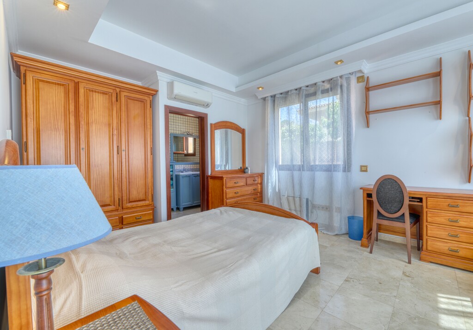
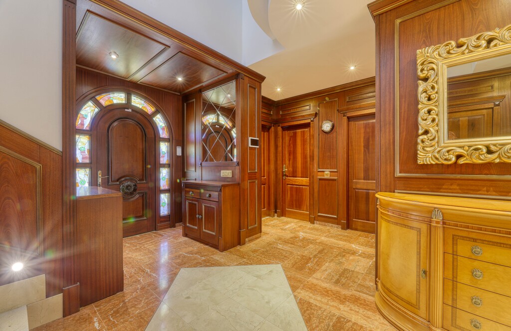
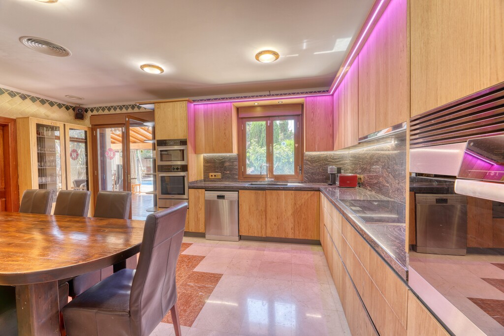
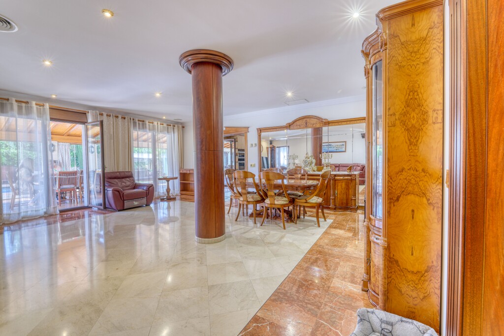
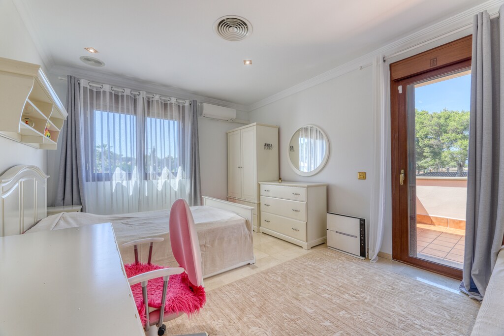
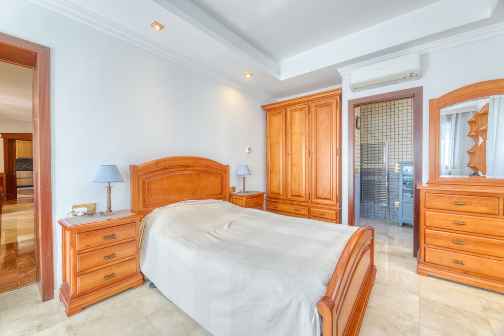
The ground floor opens through a grand entrance hall into an office, a guest toilet, two ensuite bedrooms, a large kitchen with a breakfast area, a utility room, and a generous living and dining area with the option to install a fireplace. The upper floor has two further ensuite bedrooms, each with access to a large shared terrace, and a master suite with a dressing room, a private lounge area, and its own terrace. Dark wood marble flooring runs through the interior and a marble staircase connects the two levels, giving the home a solid, well-finished character. Underfloor central heating and hot/cold air conditioning run throughout.
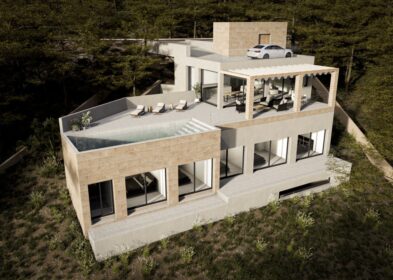
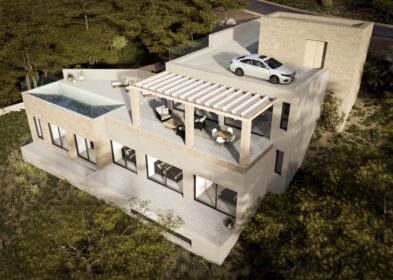
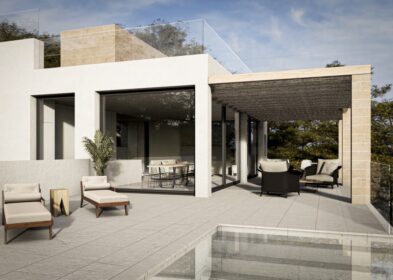
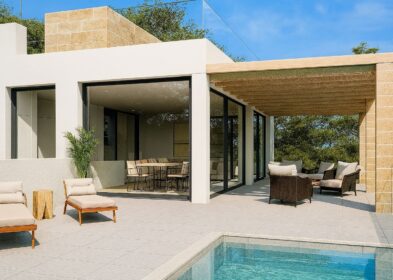
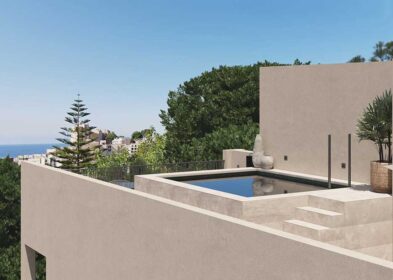



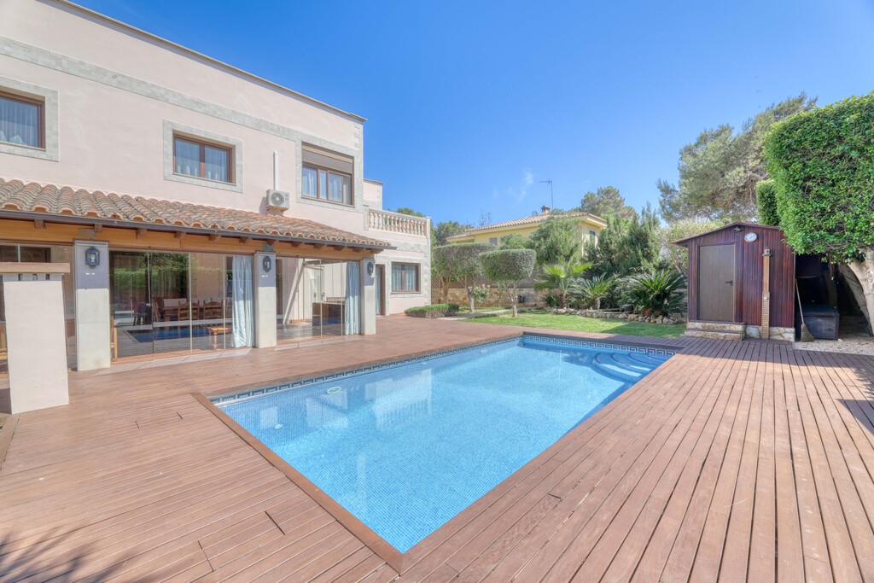
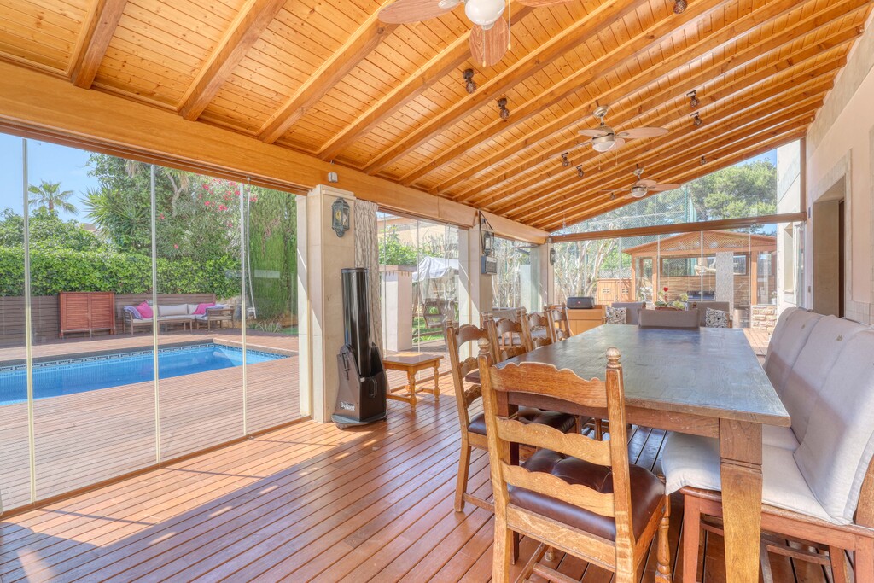
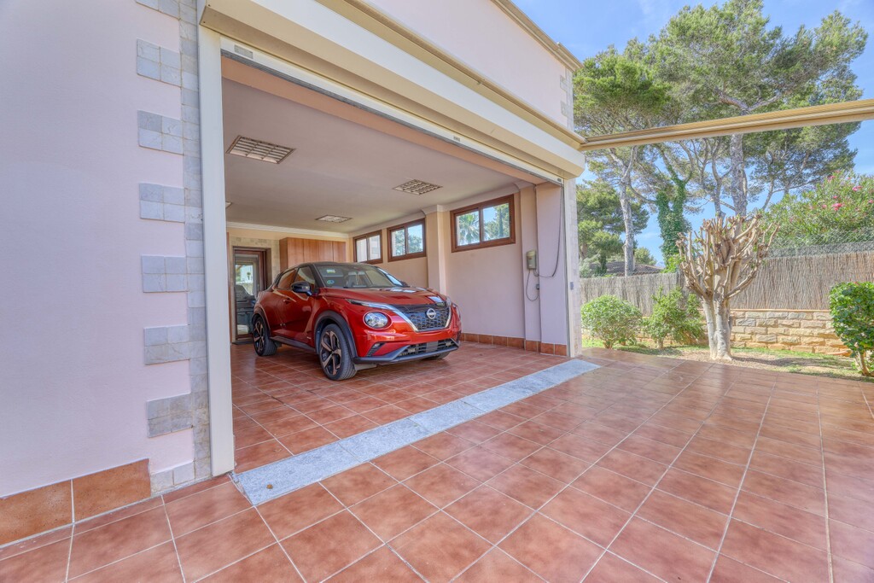
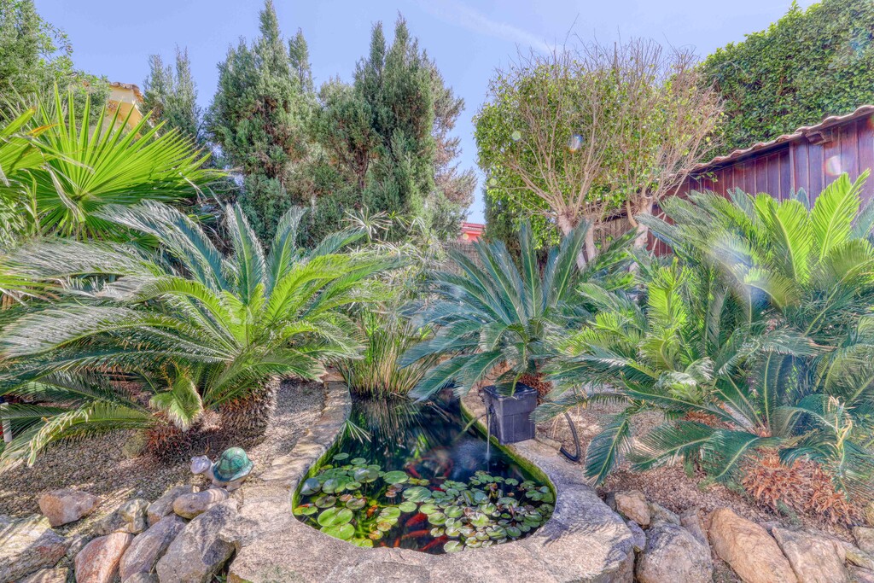
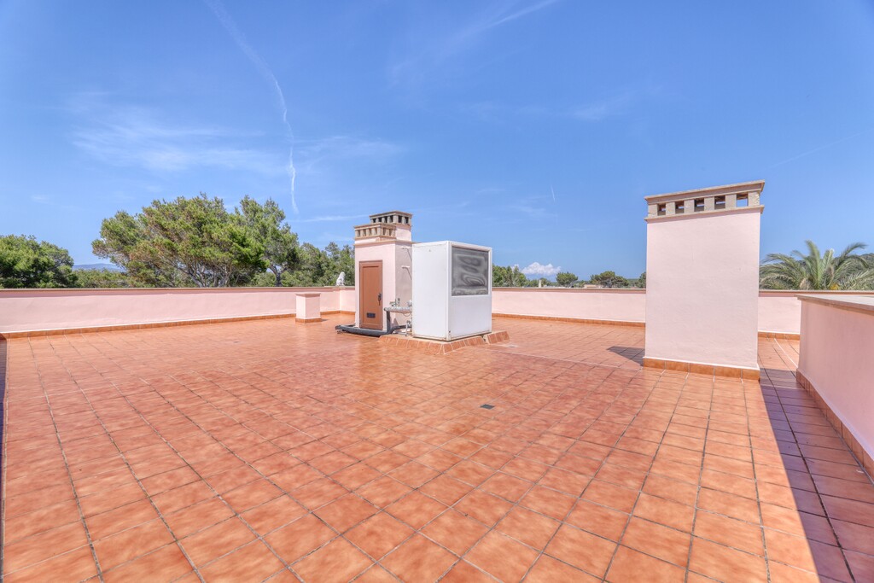
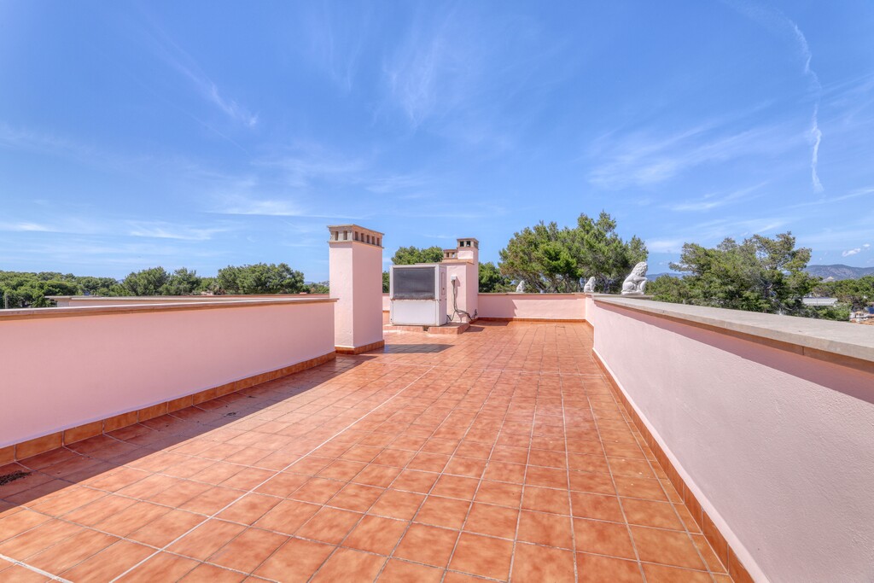
Outside, a 100 sqm rooftop terrace gives panoramic views over the surrounding green areas and mountains. A covered terrace with a barbecue area extends the outdoor entertaining space, with total terrace area across the property at 150 sqm. The mature landscaped garden includes a saltwater swimming pool, a decorative pond with fish and lilies, a sauna, and a wooden playhouse. A garage accommodates two cars with an automatic door.
Port Adriano is a two-minute drive, with a beach, cafés, restaurants, and shops at the marina. El Toro village centre is close by, and the broader range of amenities in the Calvia area is within five to ten minutes.