




Full Description
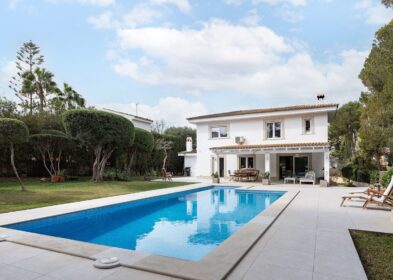
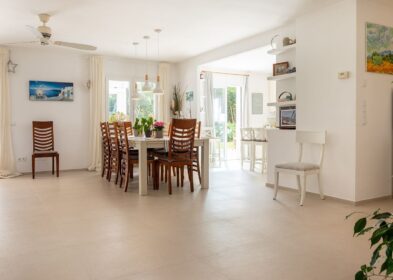
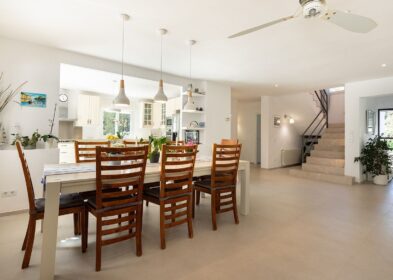



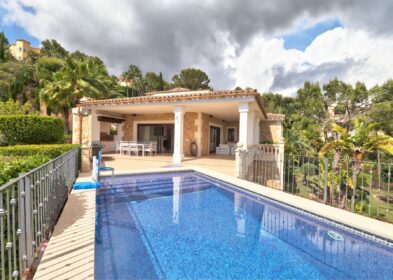
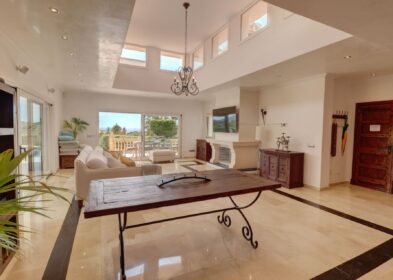
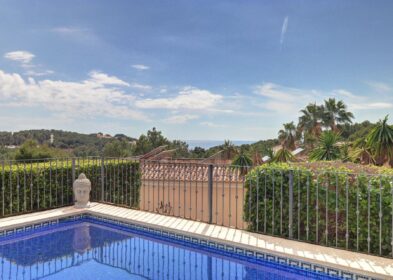
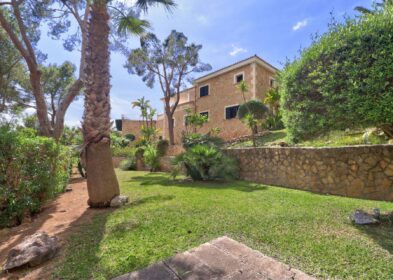
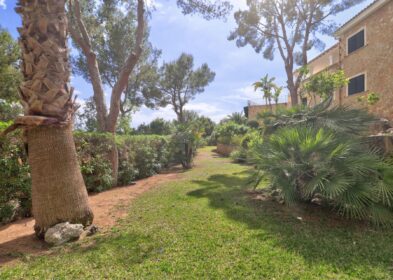
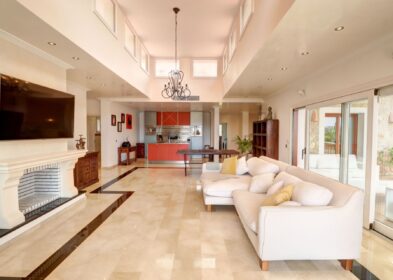
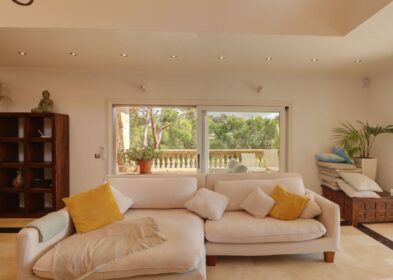




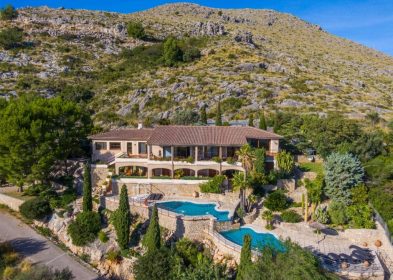
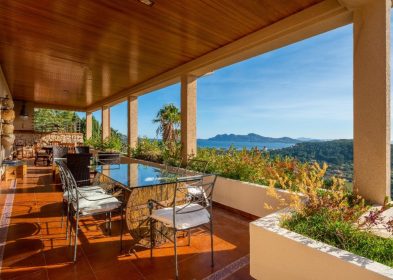
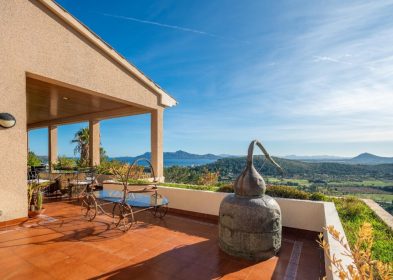
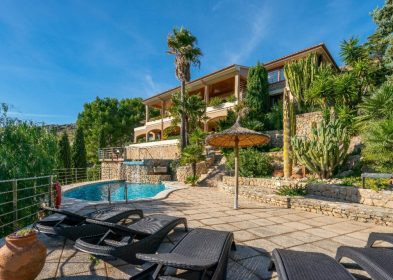
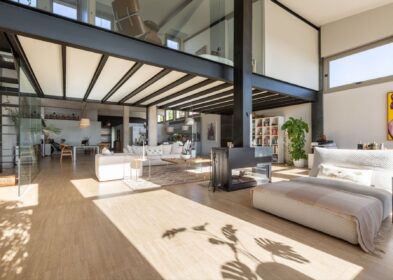
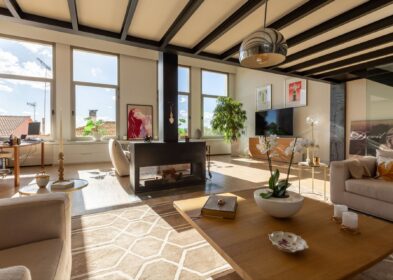
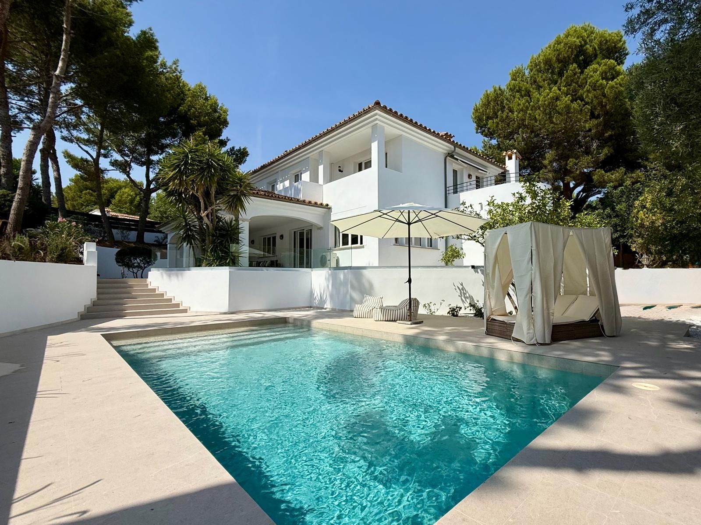
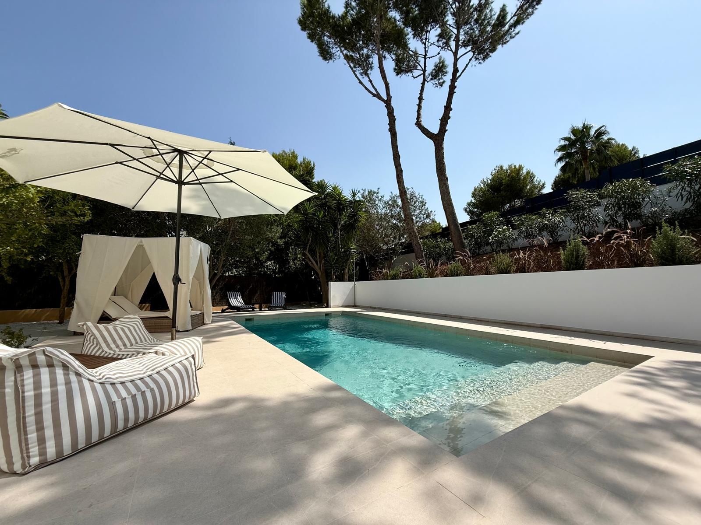
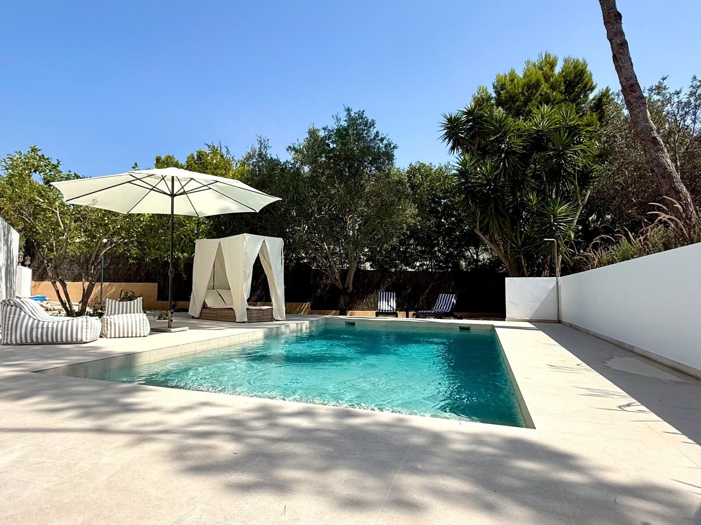
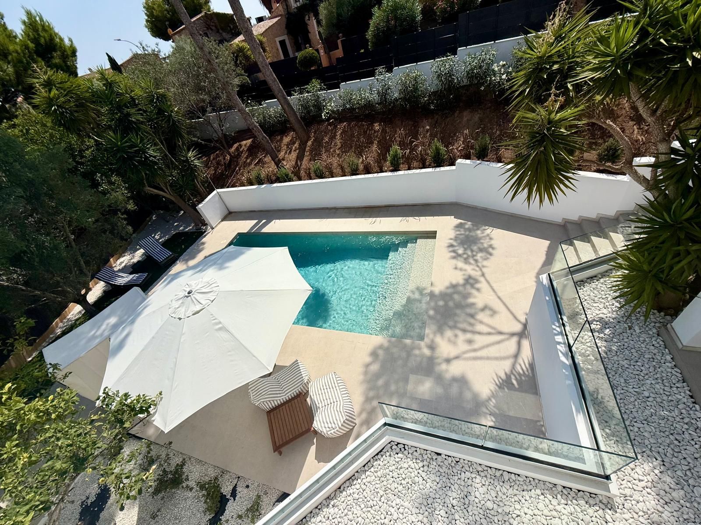
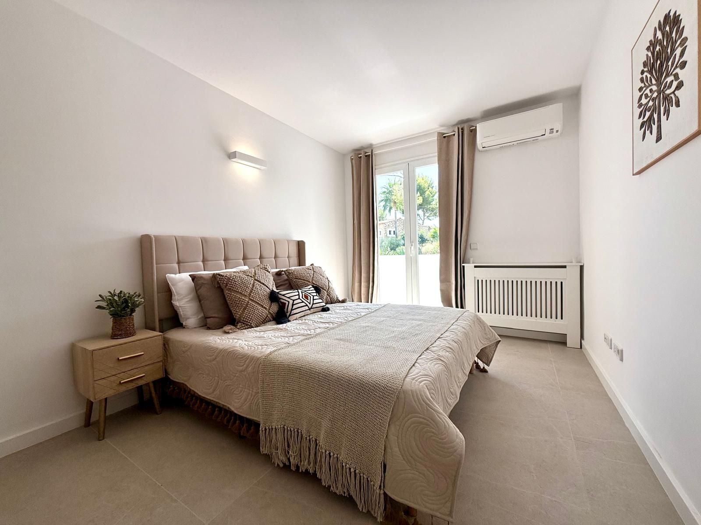
Completely renovated in 2025 to a high technical standard, this four-bedroom detached villa in Santa Ponsa, Calvia sits on a plot of approximately 1,084 sqm with 300 sqm of built-up area and around 230 sqm of interior living space. The mature, lush vegetation across the garden gives the property complete privacy from the street and neighbouring properties. The south-facing garden and pool area make it well suited to year-round living, supported by oil-fired central heating and hot and cold air conditioning in every room.
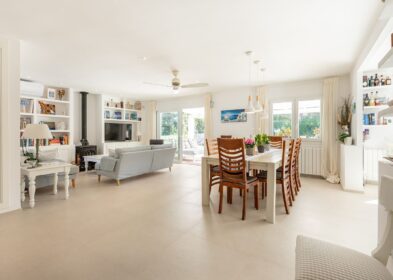
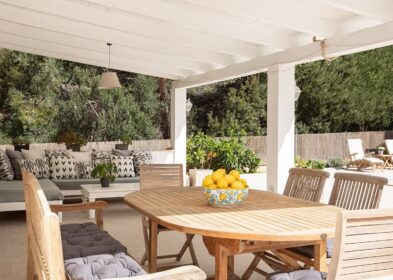





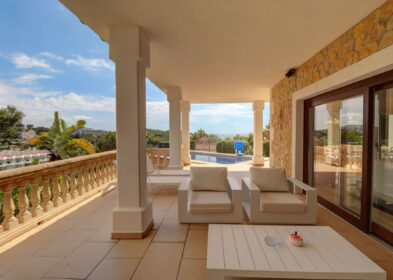



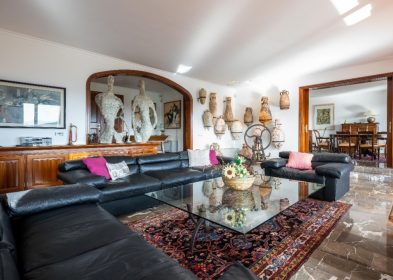
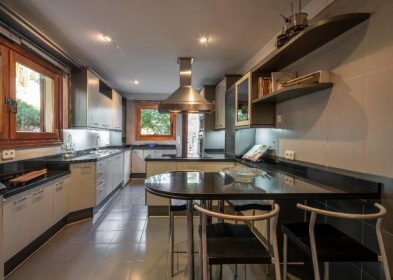
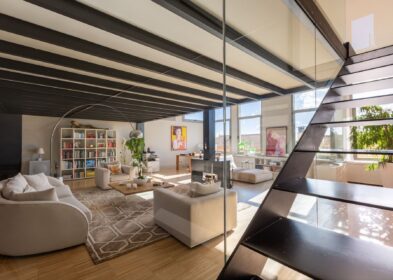
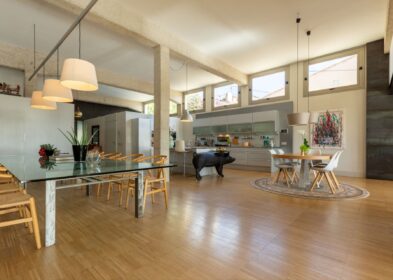
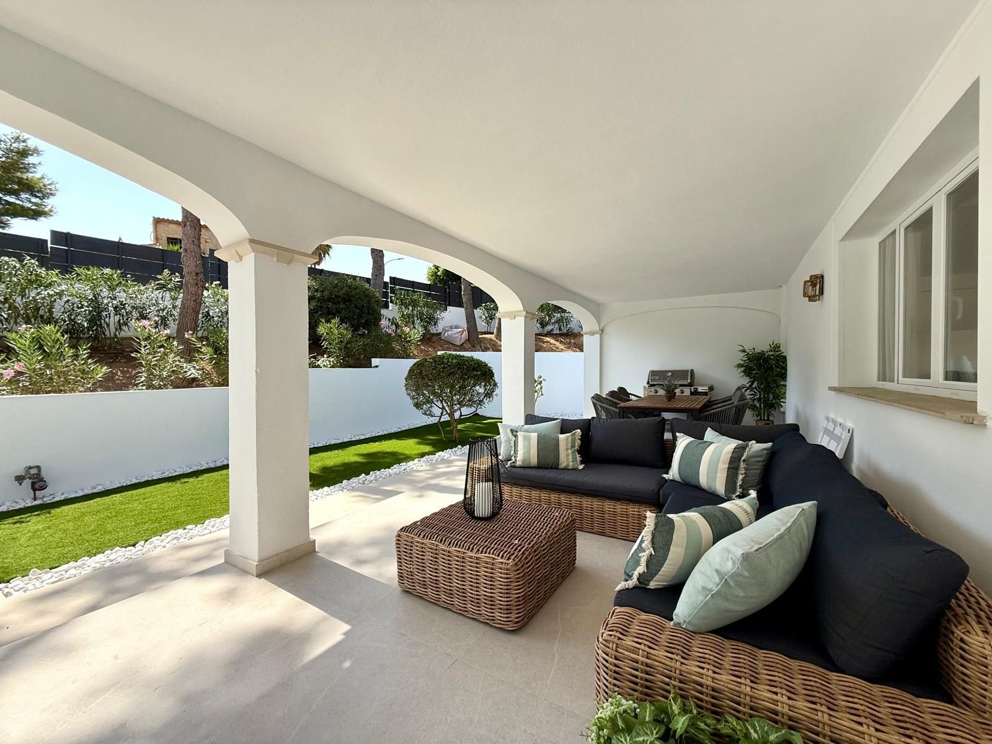
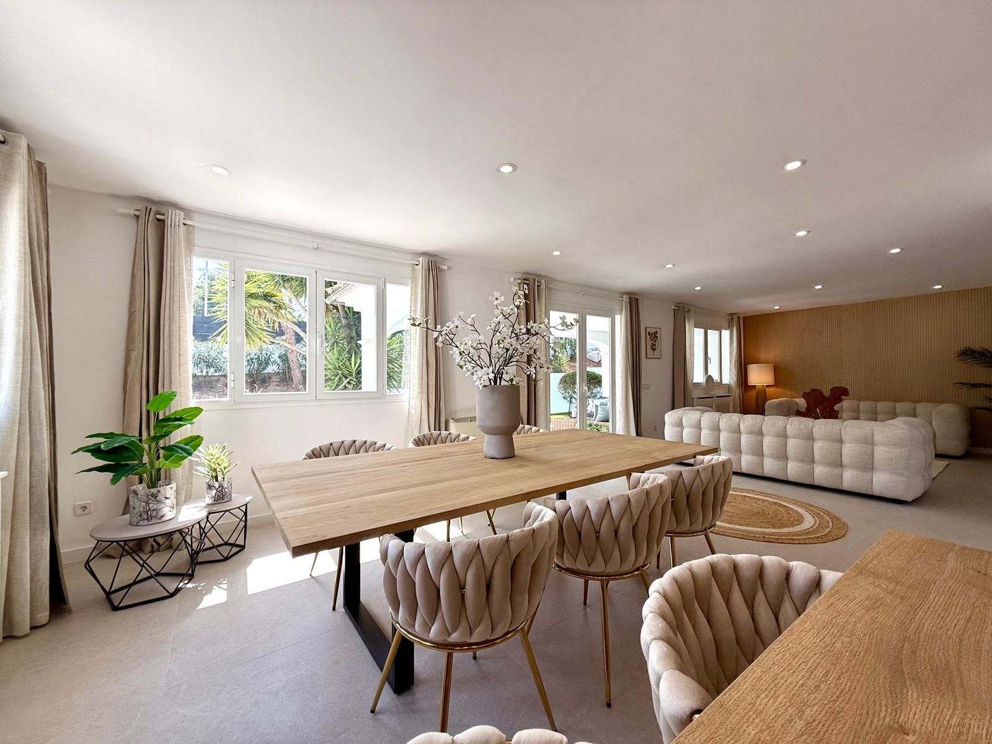
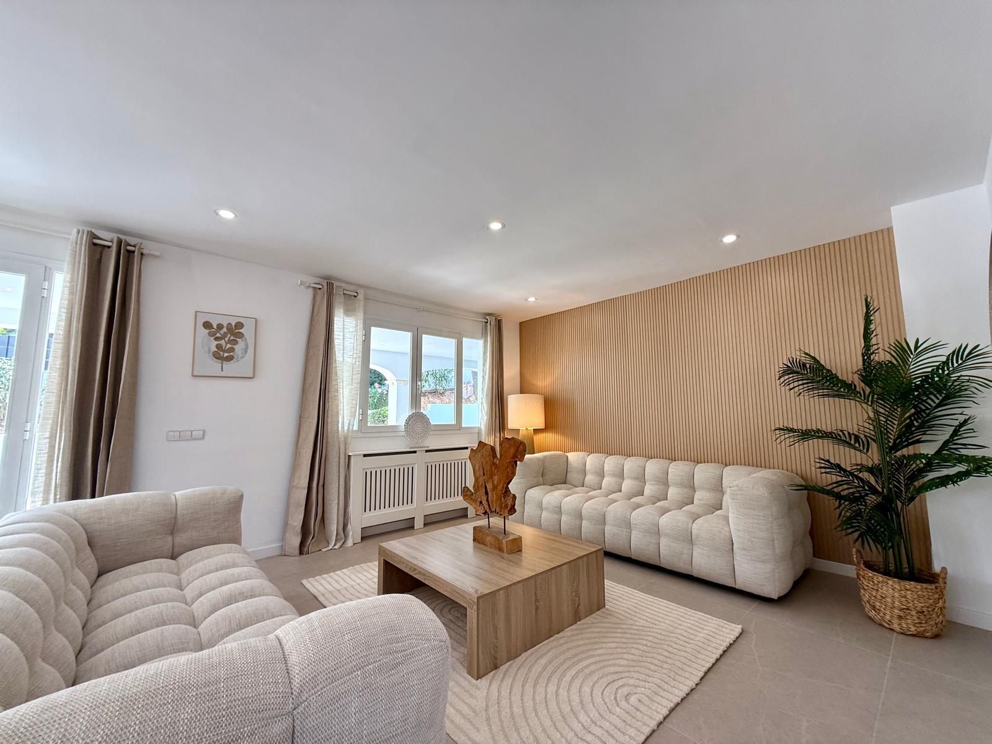
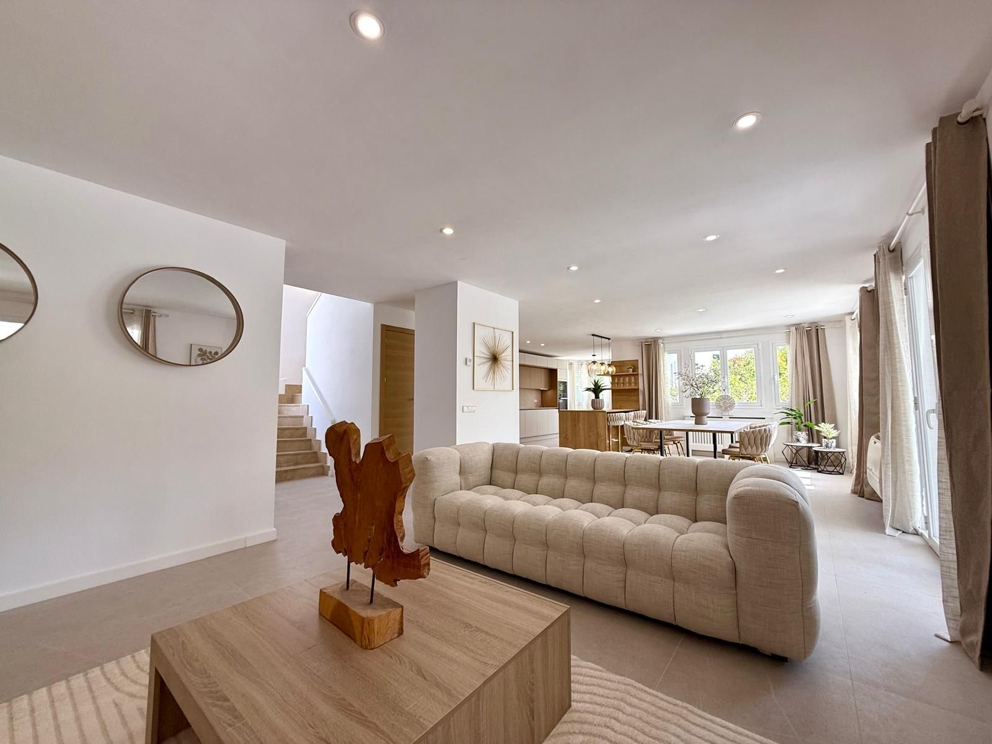
The ground floor is built around an open-plan living area and kitchen. The kitchen is a standout feature, designed by Nolte and fitted with Miele appliances throughout. A practical internal connection runs directly from the double garage into the kitchen, a useful detail for daily use. A full bedroom and bathroom on this level work well for guests or for those who prefer single-level living. The ground floor also opens onto a large poolside terrace and a dedicated barbecue area for outdoor dining.
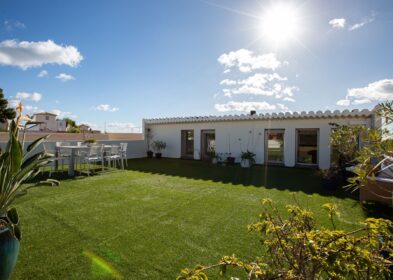
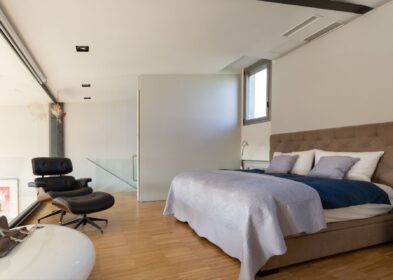
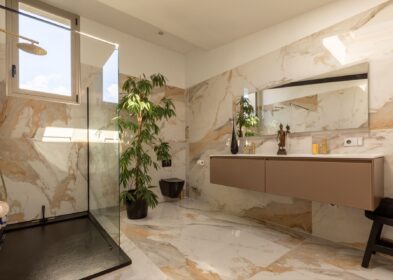
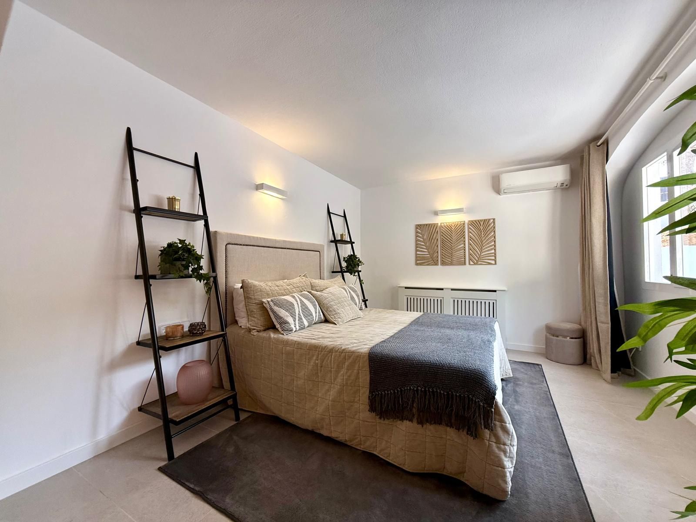
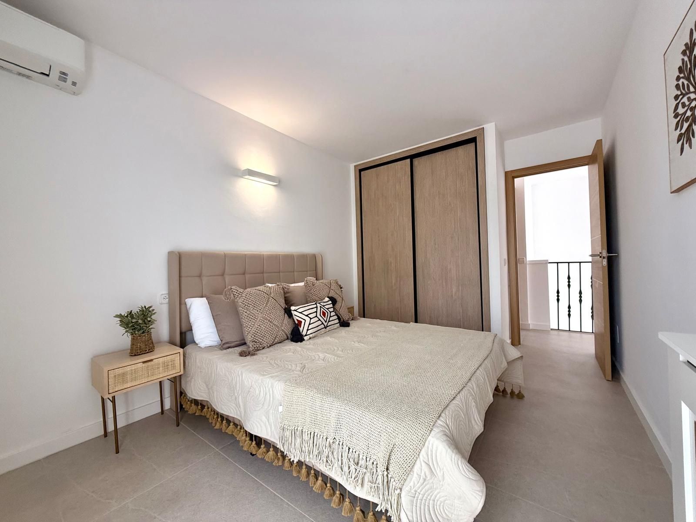
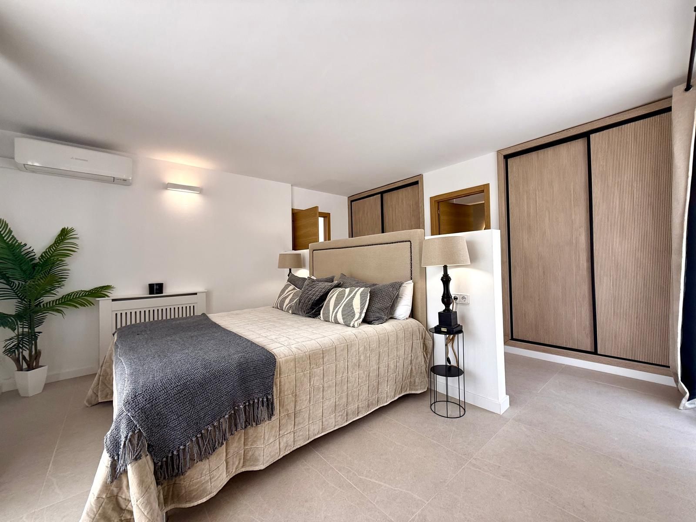
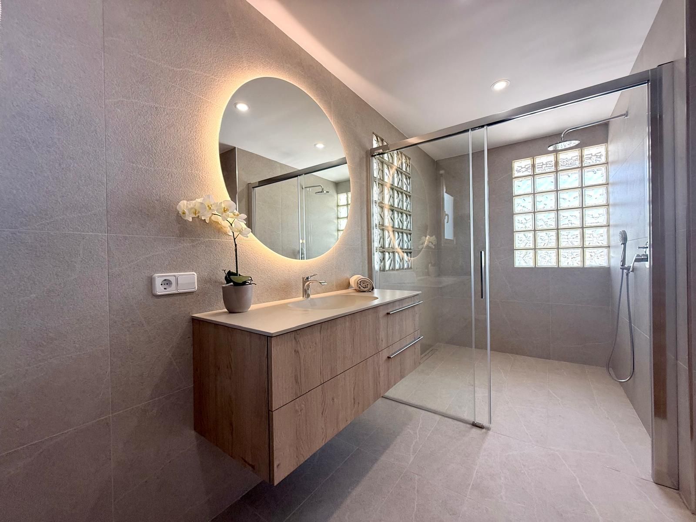
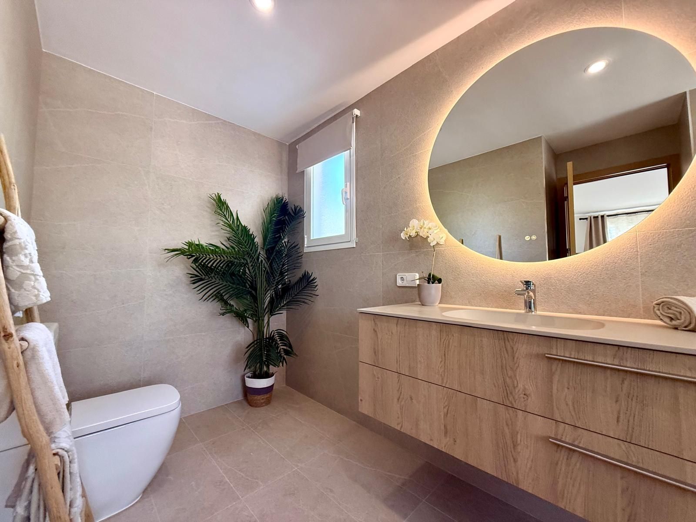
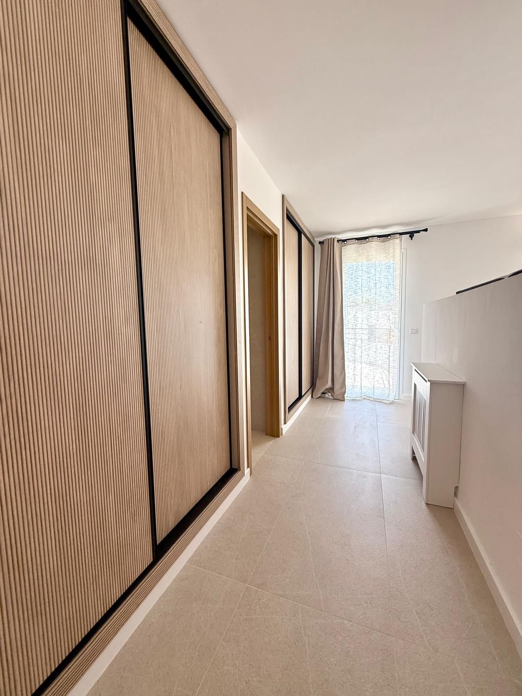
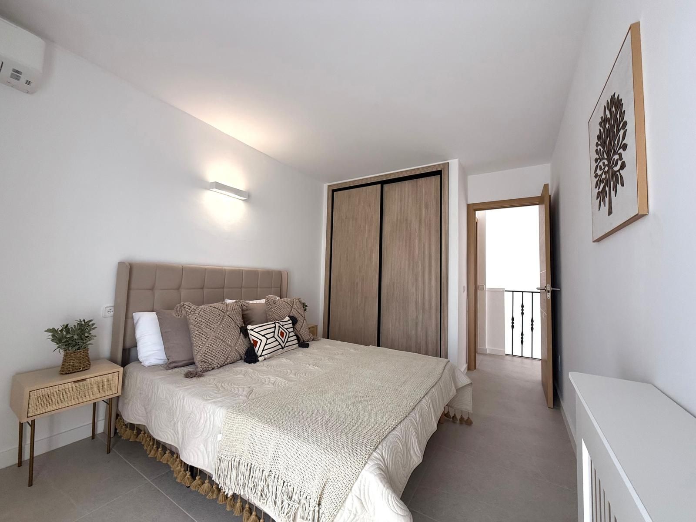
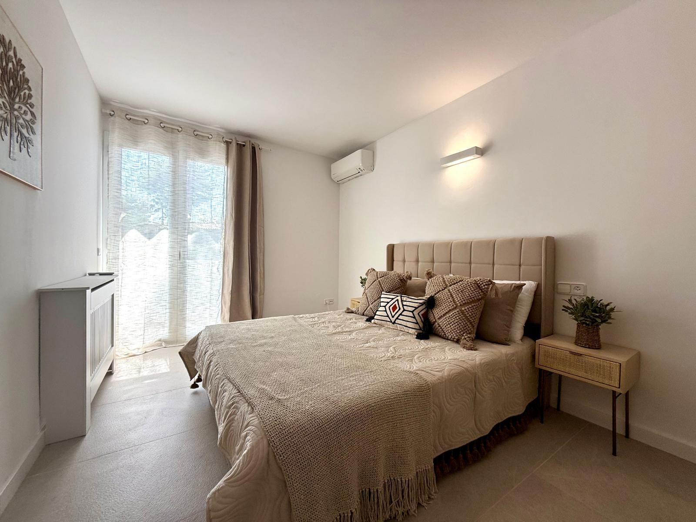
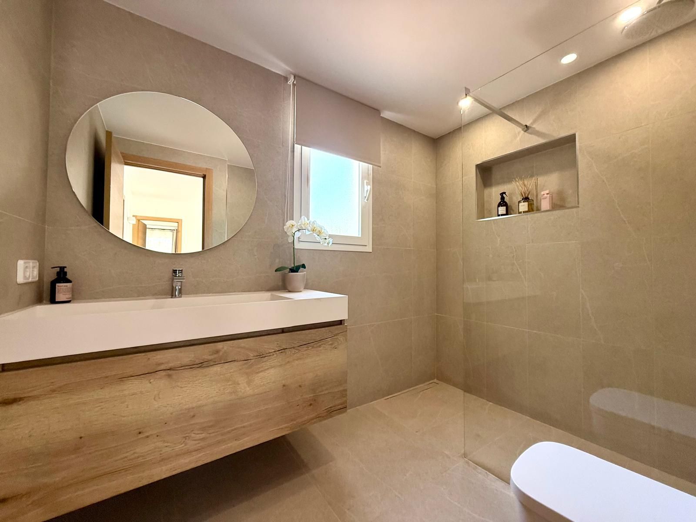
Upstairs, the master suite has an ensuite bathroom and a private terrace overlooking the garden. Three further bedrooms are on this level, two of which share a large, modern family bathroom. Deep built-in wardrobes are fitted throughout, with an additional storage room keeping the living spaces uncluttered. The double garage also has space for bicycles.
Santa Ponsa has three golf courses within a five-minute drive. Club Nautico Santa Ponsa and Port Adriano marina are both close by, the latter designed by Philippe Starck and offering high-end dining. Santa Ponsa beach is five minutes away by car. Baleares International College is around 10 minutes and Agora Portals approximately 15 minutes. The Rafa Nadal Academy in Manacor is 35 minutes on the motorway. Central Palma is 18 minutes by car and the airport 25 minutes.